


Basement waterproofing is still possible when exterior access is limited, but the right method depends on where water is entering and the condition of the foundation. Interior waterproofing can collect and redirect water without excavating around the house, while exterior waterproofing may still be necessary when the foundation wall itself requires protection or repair.
For homeowners in Toronto, particularly those living in semi-detached houses, row houses and properties with narrow side yards, access can be one of the most important factors in planning a basement waterproofing project.
Why Exterior Waterproofing Is Difficult on Some Toronto Properties
Exterior basement waterproofing normally involves excavating along the foundation to expose the affected wall and footing. Once accessible, the contractor can inspect and repair damaged areas, apply waterproofing materials and install or replace drainage components where required.
The process becomes more complicated when there is little room to work.
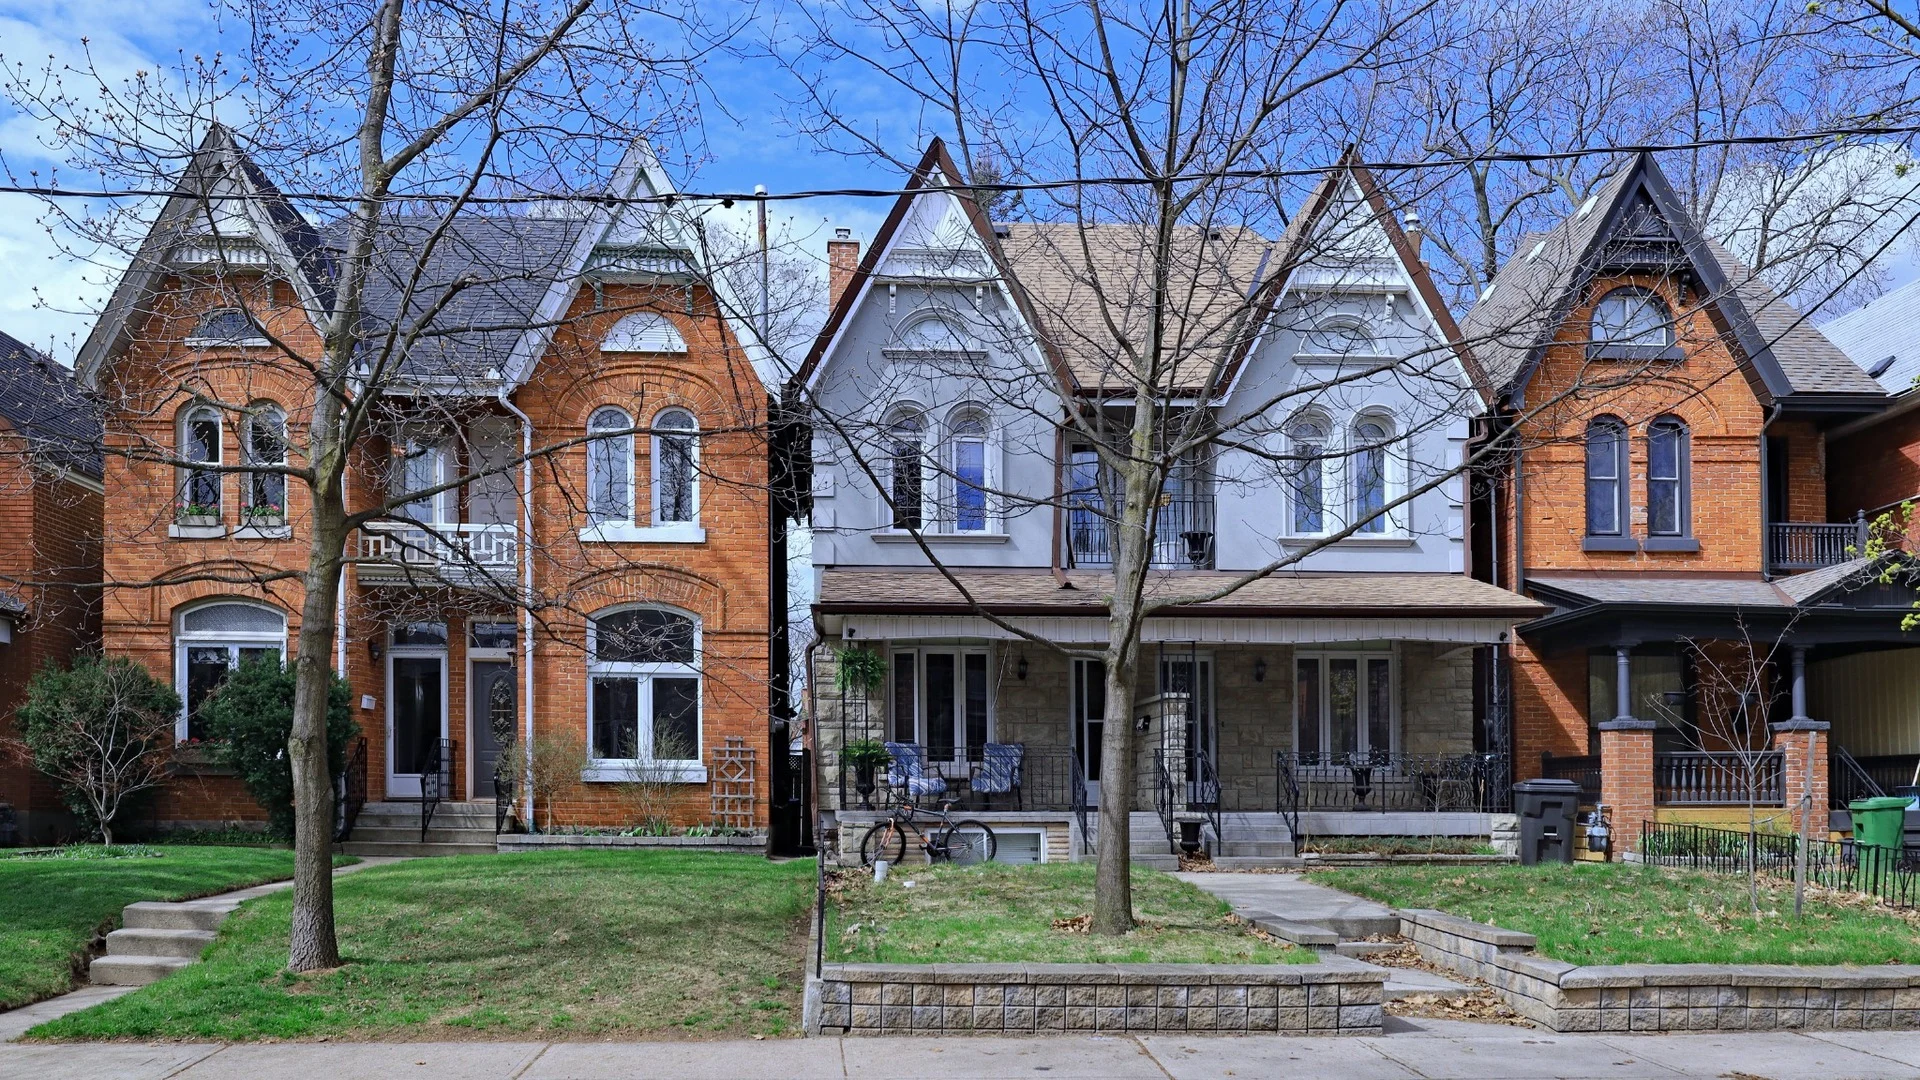
Many established Toronto neighbourhoods, including Riverdale, East York and parts of the downtown core, contain homes built close together. A foundation wall may sit beside a narrow walkway, a shared driveway or a neighbouring structure.
These conditions can create several challenges:
- Insufficient space for excavation equipment.
- Limited room to store or remove excavated soil.
- Restricted access to the foundation footing.
- Driveways, patios, decks or landscaping that may need to be removed.
- Neighbouring structures that require additional protection during excavation.
- Property boundaries or shared access arrangements that affect the proposed work.
A narrow space does not automatically make exterior waterproofing impossible. However, it can change the equipment, excavation method, labour requirements and precautions needed to complete the project safely.
Before recommending a solution, a contractor should establish whether the affected section of foundation can be accessed without compromising nearby structures or services.
Common Waterproofing Challenges With Semi-Detached Homes and Shared Driveways
Semi-detached homes present a different set of waterproofing considerations than detached properties with open access on all sides.
A shared wall between two homes generally cannot be excavated from outside in the same way as an exposed exterior wall. Even where the leaking wall faces a side yard, the available space may be restricted by a neighbouring foundation or shared driveway.
Narrow Side Yards
A narrow side yard may prevent the use of conventional excavation equipment. Depending on the available space and soil conditions, smaller equipment or manual excavation may be possible.
Manual excavation is generally more labour-intensive, particularly when the work extends down to the footing. Safe excavation methods, utility locations and the stability of surrounding soil must all be considered.
Shared Driveways
Some Toronto properties have mutual or shared driveways running between neighbouring homes.
Excavation in these areas may interfere with vehicle access, drainage or the driveway surface. Depending on property ownership and the work proposed, permission or legal review may be necessary before construction begins.
Homeowners should not assume that access to a shared driveway automatically includes permission to excavate beneath it.
Finished Basements
When exterior excavation is impractical, interior waterproofing may be considered. However, a finished basement can introduce additional work.
Drywall, flooring, baseboards or built-in fixtures may need to be removed along the affected perimeter to install an interior drainage system.
These details should be included in the project assessment and estimate.
How Interior Basement Waterproofing Works When Exterior Access Is Limited
Interior waterproofing manages water that reaches or passes through the foundation by collecting it and directing it to an appropriate drainage outlet.
Unlike exterior waterproofing, which aims to prevent water from penetrating the foundation wall, an interior system is designed to control where that water travels. City Wide Group’s interior waterproofing services include drainage systems installed along the inside perimeter of the basement.
A typical installation involves several components.
Interior Perimeter Drainage
A narrow section of the concrete basement floor is removed alongside the foundation wall.
A trench is prepared to accommodate a perforated drainage pipe, commonly called a weeping tile. The pipe is surrounded by drainage gravel to help water move into the system. The purpose is to collect water accumulating near the base of the foundation and reduce the likelihood of it spreading across the basement floor.
Drainage Membrane
A dimpled drainage membrane may be installed against the interior foundation wall.
The membrane provides a controlled drainage space, allowing water that reaches the wall to travel downward toward the perimeter drainage system. It is important to understand that this approach manages water inside the foundation rather than preventing moisture from contacting the outside wall.
Water Discharge
Collected water must have a reliable, appropriate place to go.
Depending on the design and site conditions, the drainage system may connect to a sump pump or another permitted discharge arrangement. A sump pump collects water in a basin and pumps it away through a discharge line. The installation must account for local plumbing requirements, discharge location and any existing drainage equipment.
An interior waterproofing system is only as effective as its drainage and discharge design.
When Exterior Waterproofing May Still Be Necessary
Interior waterproofing is not the appropriate solution for every basement leak.
If the foundation wall is deteriorating, has significant cracks or requires structural attention, managing the water from the inside may leave the underlying problem unresolved. Exterior waterproofing provides access to the outside face of the foundation, where damaged areas can be assessed and repaired before waterproofing materials are installed.
City Wide Group’s exterior waterproofing services include foundation preparation, waterproofing membranes and drainage components.
Exterior work may be preferable when:
- Water is penetrating through a damaged exterior foundation wall.
- Existing exterior waterproofing has failed.
- Foundation deterioration requires repair from outside.
- Exterior drainage needs to be replaced or corrected.
- The property provides suitable and safe excavation access.
Where significant structural movement is suspected, an assessment by a qualified structural engineer may be needed before waterproofing work is selected. In some situations, a combination of interior drainage and targeted exterior repairs is appropriate. The decision should be based on the source of leakage rather than convenience alone.
Comparing Interior and Exterior Waterproofing for Narrow Properties
The differences between interior and exterior waterproofing become especially important when access is restricted.
| Consideration | Interior Waterproofing | Exterior Waterproofing |
| Main purpose | Collects and redirects water from inside | Helps prevent water from entering through the exterior wall |
| Exterior excavation | Generally not required | Usually required |
| Interior disruption | May require removal of floor sections and finishes | Usually less disruption to interior finishes |
| Landscaping disruption | Usually minimal | May require removal and restoration |
| Foundation wall access | Does not expose the outside wall | Allows inspection and repair of the exterior wall |
| Best application | Water management where excavation is restricted | Exterior water entry and foundation protection where access is feasible |
Neither method is automatically the best choice for every property.
The foundation material, leak location, site access and drainage conditions all matter. A solution appropriate for a sound poured-concrete wall may not be suitable for an older masonry foundation with deteriorating mortar.
How Weeping Tiles, Drainage Membranes and Sump Pumps Work Together
A waterproofing system must do more than collect water. It must also provide a reliable route for water to leave the affected area. Weeping tiles are perforated drainage pipes that collect subsurface water. They may be installed outside the foundation at footing level or inside the basement as part of a perimeter drainage system.
Drainage membranes help guide water toward the collection point.
A sump pump may then move the collected water to an approved discharge location.
When these components are properly selected and installed, they can reduce the risk of water accumulating along the basement floor or entering finished areas. However, drainage systems cannot correct every problem.
For example, a blocked downspout, poorly graded yard or leaking basement window may allow water to reach the foundation unnecessarily. Addressing these contributing conditions can reduce the amount of water the waterproofing system must manage.
A complete assessment should consider surface drainage and foundation conditions together.
What Affects the Cost of Waterproofing a Home With Limited Access?
Limited exterior access can affect project cost because it changes how the work must be completed. A contractor may need to use smaller excavation equipment, remove soil manually or arrange additional protection for neighbouring structures.
The main cost considerations include:
Length and depth of the affected wall: A longer foundation section or deeper excavation generally requires more labour and materials.
Excavation accessibility: Limited equipment access can increase the amount of manual work required.
Foundation condition: Repairing damaged masonry, deteriorated concrete or existing cracks can add to the scope.
Drainage requirements: New weeping tiles, sump pumps or discharge arrangements may be required.
Interior restoration: An interior system may require removal and replacement of flooring, drywall or other finishes.
Exterior restoration: Excavation may affect interlocking stone, concrete walkways, gardens or driveways.
The least expensive estimate is not necessarily the most suitable repair. Homeowners should compare the proposed method, included materials, drainage plan, restoration responsibilities and warranty terms. For homeowners considering basement waterproofing in Toronto, the estimate should explain why the recommended system is appropriate for the property.
What a Professional Waterproofing Assessment Should Include
A waterproofing assessment should identify the likely source of moisture before determining whether an interior or exterior repair is appropriate.
The contractor should inspect the affected basement wall and floor, review the location and frequency of water entry, and examine accessible exterior conditions.
Important questions include:
- Does water appear after heavy rainfall, snowmelt or at other times?
- Is moisture entering through a visible crack, the wall-floor joint or another location?
- Are there signs of foundation movement or deterioration?
- Can the exterior wall and footing be accessed safely?
- Where will collected water discharge?
- Will existing landscaping or basement finishes need to be removed?
- What work and restoration are included in the estimate?
Homeowners can also ask to review examples of similar projects. City Wide Group’s Toronto waterproofing projects provide a starting point for understanding how repair requirements can vary between properties.
Choosing the Right Waterproofing Solution for Your Toronto Home
Limited space outside a house does not mean a leaking basement must remain untreated.
Interior drainage can be an effective option for managing water when exterior access is restricted. Exterior waterproofing may offer more direct protection when excavation is feasible and the foundation wall needs attention. The right solution begins with identifying the water source, assessing foundation condition and understanding the property’s physical limitations.
City Wide Group provides basement waterproofing and foundation repair services throughout Toronto and the GTA. Homeowners dealing with a leaking basement or difficult exterior access can contact the team to arrange an assessment and discuss the available repair options.
Frequently Asked Questions
Can a basement be waterproofed without digging outside?
Yes, many basement water problems can be managed using an interior perimeter drainage system without exterior excavation. However, the suitability of this approach depends on the condition of the foundation and the source of the leak.
Is interior waterproofing suitable for a semi-detached house?
Interior waterproofing can be suitable for a semi-detached home where exterior access is restricted by a neighbouring structure or shared wall. A professional assessment is needed to determine whether drainage alone will address the problem or whether separate foundation repairs are required.
Can waterproofing be installed beside a shared driveway?
Waterproofing work may be possible beside a shared driveway, depending on available space and the proposed excavation. Property rights, neighbouring access and excavation safety should be reviewed before work begins.
Will interior waterproofing stop moisture from reaching my foundation wall?
Interior waterproofing generally does not stop groundwater from contacting the exterior foundation wall. Instead, it collects and redirects water that enters the system, helping keep it away from the usable basement area.
Does limited exterior access make basement waterproofing more expensive?
Limited access can increase the cost of exterior waterproofing because it may require manual excavation, specialized equipment or additional site preparation. Interior waterproofing may reduce exterior disruption, but its cost still depends on basement finishes, drainage requirements and the extent of work.