


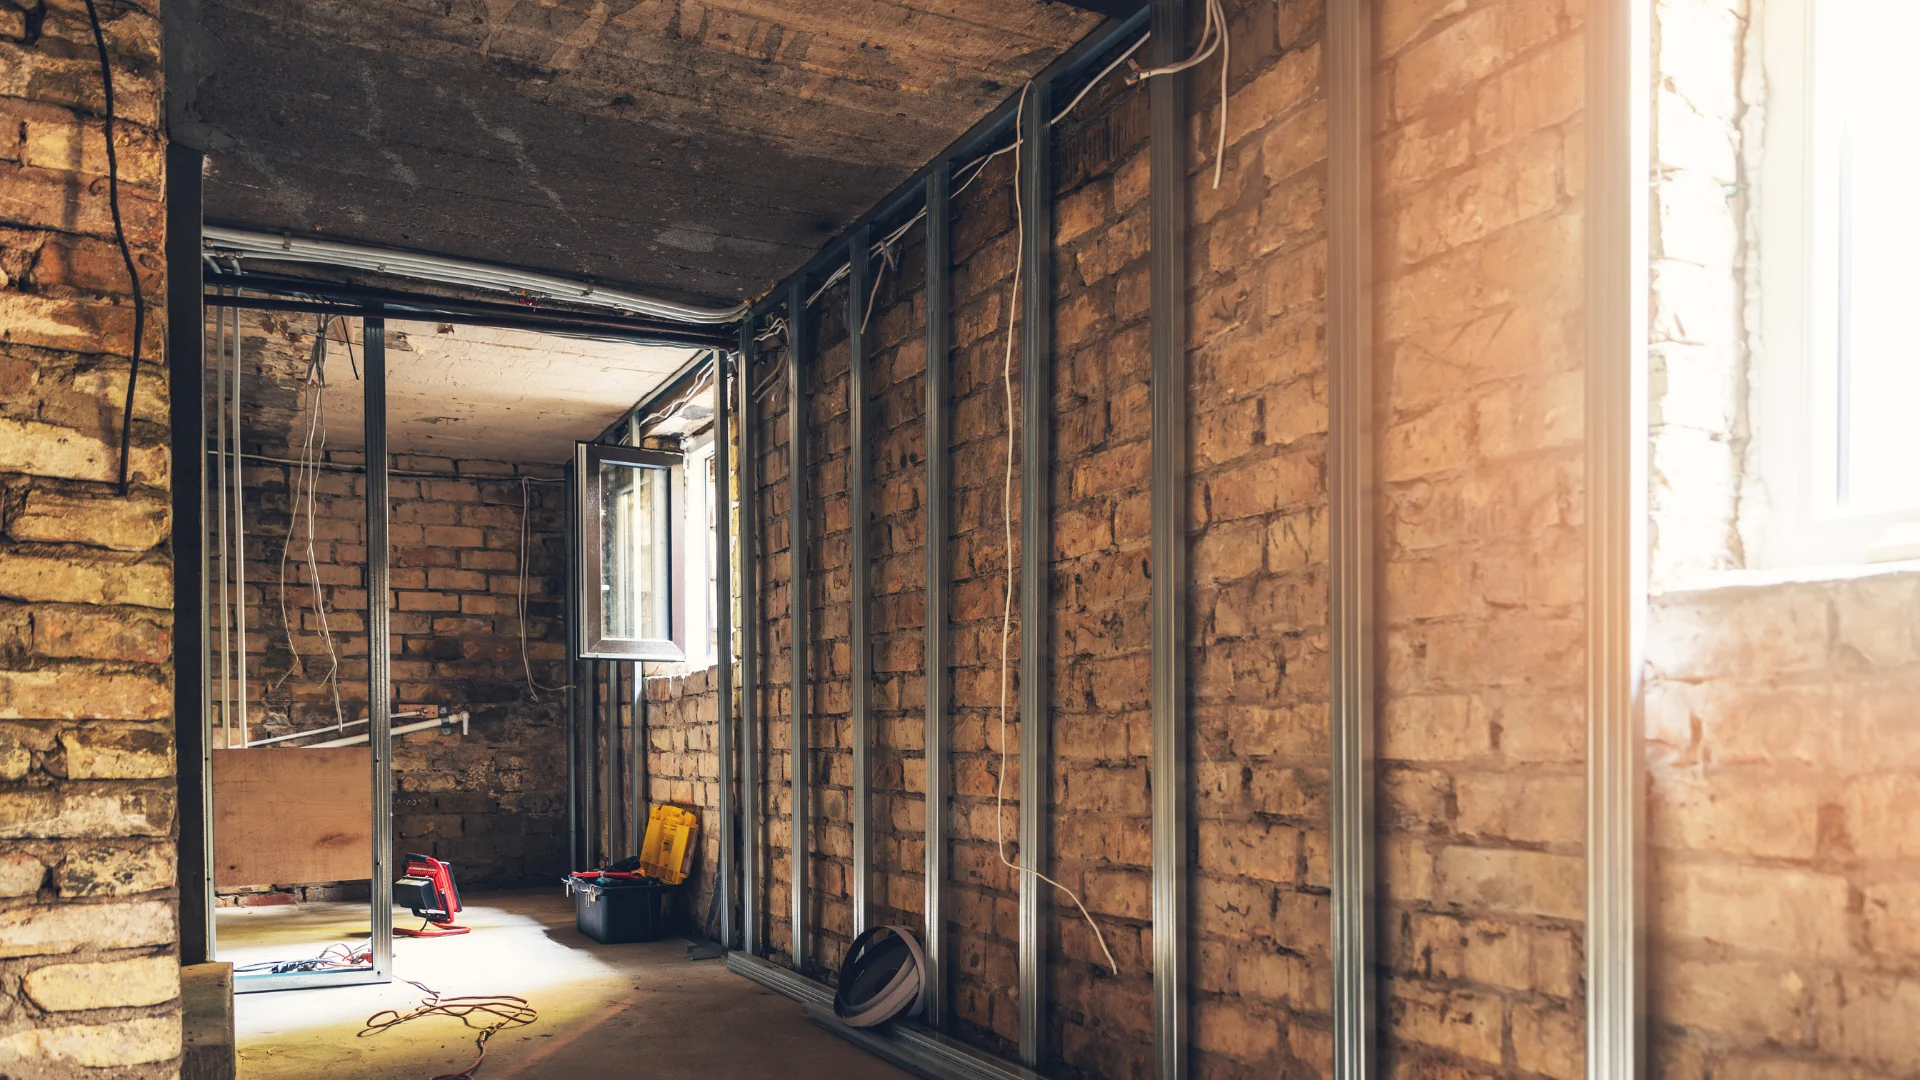
Planning to underpin a Toronto basement involves more than choosing how much additional headroom you want. Before excavation begins, homeowners need to consider building permits, structural engineering, finished ceiling height, waterproofing, drainage and the potential effect on neighbouring foundations.
A basement underpinning permit in Toronto is required before an existing foundation can be lowered or extended. The permit application must show how the work will support the house, protect nearby structures and follow a safe construction sequence.
Underpinning can create additional living space and reinforce an older foundation, but each project must be designed around the house itself. The existing footing, soil conditions, adjoining properties, plumbing, mechanical systems and future basement layout can all affect the final design.
When Is a Toronto Basement Underpinning Permit Required?
A building permit is required when underpinning changes the depth or structural support of an existing foundation.
The City of Toronto defines underpinning as constructing new footings beneath existing footings to deepen or reinforce the foundation. A permit may also be required when underpinning is part of a new below-grade entrance or another structural basement alteration.
Cosmetic basement work, such as painting or replacing flooring, is different. Lowering a concrete slab, extending foundation walls or changing structural supports is not routine renovation work.
Toronto accepts residential underpinning applications through its online building application system. Homeowners and their project professionals should confirm the current submission process, fees and documentation requirements with the City before preparing an application.
What Must the Permit Drawings Show?
Permit drawings need to explain the existing structure, the proposed foundation work and the planned construction sequence.
These drawings are prepared for the specific house. A generic underpinning sketch from another project will not accurately reflect the property’s foundation, soil, adjoining structures or proposed basement layout.
The application may need to include:
- A survey or site plan showing property lines, buildings, setbacks and easements
- Existing and proposed basement or foundation plans
- The locations and sequence of the underpinning sections
- Structural framing, support columns and foundation details
- Cross-sections showing the existing and proposed construction
- The depth and location of nearby foundations
- Construction notes, materials and specifications
- Proposed room uses, ceiling heights and plumbing fixtures
Underpinning is generally completed in numbered sections rather than by excavating beneath an entire wall at once. The drawings should identify these sections and show the order in which they will be completed.
The plans should also reflect the basement the homeowner intends to build. Stairs, washrooms, support beams, heating equipment, ductwork, plumbing and a proposed basement entrance can all affect the structural design and available headroom.
When Is a Professional Engineer Required?
A professional engineer may be required when the proposed work creates structural conditions that cannot be addressed through standard residential details.
This can include deeper excavation, unusual soil conditions, substantial unsupported wall heights or work that may affect a nearby foundation.
Engineering involvement is particularly important when the proposed underpinning extends below an adjacent footing and enters the soil supporting that footing. The engineer may be responsible for:
- Reviewing the existing structure
- Designing the new footings
- Specifying reinforcing materials
- Establishing the underpinning sequence
- Reviewing conditions discovered during excavation
- Completing required field reviews
- Preparing reports for the City
Homeowners should confirm which professional is responsible for the drawings, structural design, permit coordination and field inspections. A contractor, architectural designer and structural engineer may each have different responsibilities.
City Wide Group’s information about basement underpinning services in Toronto explains how underpinning can increase headroom while strengthening the existing foundation.
How Can Underpinning Affect a Neighbouring Foundation?
Underpinning can affect a neighbouring foundation when excavation enters the area of soil that supports the adjacent footing.
This area is commonly assessed using the angle of repose, which describes the steepest angle at which soil can remain stable without sliding. In practical terms, it helps determine whether excavation beneath one house could disturb the soil supporting another structure.
This concern is especially relevant in Toronto neighbourhoods with attached and semi-detached homes. The proposed basement depth may place the new footing below or close to the neighbouring foundation, even when the work is completed entirely inside the homeowner’s property.
The project team may need to confirm:
- The depth of the neighbouring footing
- The distance between the foundations
- The type and condition of the soil
- Whether the properties share a wall or footing
- Whether temporary support or monitoring is required
- Whether professional engineering and field review are necessary
City Wide Group provides a more detailed explanation of how angle of repose affects nearby foundations.
Homeowners should not assume the neighbouring footing is the same depth as their own. The relationship between the two foundations should be understood before excavation begins.
What Should Owners of Semi-Detached Homes Consider?
Underpinning a semi-detached home requires careful coordination because the two properties may share a party wall, connected footing or closely related foundation conditions.
The project team should determine which structural components are shared and how the proposed excavation will keep them supported.
Before construction begins, homeowners should explain the planned scope to the adjoining property owner. Communication should cover expected noise, dust, access requirements, project contacts and any monitoring that may be recommended.
It may also be helpful to document visible conditions before work begins. With the neighbour’s permission, dated photographs of existing cracks or finishes can help establish the condition of the properties before excavation.
A building permit does not automatically resolve issues involving access, property rights or shared structures. Legal advice may be needed when work requires access to neighbouring property or affects jointly owned components.
Underpinning Versus Bench Footing
Underpinning lowers and extends the existing foundation by constructing new footing sections beneath it. Bench footing lowers the central basement floor while leaving a reinforced ledge around the perimeter.
Underpinning generally preserves more usable floor area because the finished wall can remain close to the original foundation line. Bench footing reduces the usable width of the basement because the perimeter bench projects into the room.
Bench footing may still be considered when excavating directly beneath a foundation is unsuitable or when the design needs to avoid affecting an adjacent footing.
Neither method is automatically better. The right approach depends on:
- The existing foundation
- The intended finished ceiling height
- The width of the basement
- Soil conditions
- Neighbouring structures
- Mechanical and plumbing systems
- Project scope and budget
- The intended use of the finished space
Homeowners can also review why Toronto homeowners choose underpinning when comparing the potential benefits of basement lowering.
Plan the Finished Ceiling Height Before Excavation
The depth of excavation is not the same as the amount of finished ceiling height the basement will gain.
The new concrete slab, drainage layer, insulation, flooring, beams, ducts and plumbing all require space. A basement may be excavated substantially but still have lower areas beneath support beams or mechanical systems.
Before approving the design, ask for the expected finished floor elevation and the lowest finished ceiling height. Pay close attention to:
- Support beams
- Bulkheads
- Heating ducts
- Plumbing lines
- Stair clearances
- Window locations
- Mechanical equipment
- Finished flooring thickness
This planning is especially important when the basement will contain a bedroom, family room, office, washroom or secondary suite.
Coordinate Waterproofing and Drainage With Underpinning
Underpinning exposes the foundation and changes the basement floor assembly, making it a practical time to address water management.
Waterproofing should be planned before the new slab and finished walls are installed. Depending on the property, the project may involve:
- Exterior or interior waterproofing
- Foundation crack repair
- New or replaced weeping tile
- A drainage membrane
- A sump pit and sump pump
- Backwater protection
- Gravel and drainage layers beneath the slab
- Insulation and vapour control
- Safe exterior discharge locations
Underpinning strengthens and deepens the foundation, but it does not automatically stop groundwater, surface runoff or sewer backups.
The waterproofing system should be based on how water reaches the basement. A wall crack, failed weeping tile and sewer backup require different solutions.
City Wide Group’s guide to basement waterproofing in Toronto explains how foundation conditions, drainage and the source of moisture affect the recommended approach.
Why the Construction Sequence Matters
Underpinning is completed in stages so portions of the existing foundation remain supported while new footing sections are installed.
The approved drawings identify the numbered sections and the order in which they should be completed. Contractors should follow this sequence and coordinate municipal inspections and engineering reviews before the work is covered.
Homeowners should ask who will be responsible for:
- Scheduling City inspections
- Contacting the engineer for field reviews
- Documenting unexpected soil or foundation conditions
- Obtaining approval for design changes
- Providing final engineering reports
- Confirming that the permit has been closed
Conditions uncovered during excavation may differ from what was visible before work began. Any structural change should be reviewed by the appropriate professional rather than improvised on site.
Questions to Ask an Underpinning Contractor
A detailed underpinning proposal should separate structural work, waterproofing, drainage, permits, engineering, inspections, excavation and restoration.
Ask prospective contractors:
- Who will prepare the permit drawings?
- Is a structural engineer included?
- Who will submit and coordinate the permit?
- How will nearby foundations be assessed?
- What finished ceiling height is expected?
- What waterproofing and drainage work is included?
- Who will schedule inspections and engineering reviews?
- How will soil and debris be removed?
- What happens if site conditions differ from the drawings?
- Which electrical, plumbing or mechanical work is excluded?
- What written warranty applies to the completed work?
The lowest quotation may not include the same design, waterproofing, restoration or professional services as a more detailed proposal. Compare the scope of work rather than looking only at the total price.
A professional assessment can help determine whether underpinning is appropriate for the house and how the structural, waterproofing and drainage work should be coordinated before construction begins.
Frequently Asked Questions
Do I Need a Building Permit to Underpin My Basement in Toronto?
Yes, underpinning an existing residential foundation requires a City of Toronto building permit. The approved application establishes the structural design, construction sequence and inspection requirements for the project.
Can Underpinning Damage the House Next Door?
Properly designed and completed underpinning is intended to protect both the subject property and nearby structures. The risk increases when excavation enters soil supporting an adjacent footing, which is why accurate drawings, engineering and staged construction are important.
Does My Neighbour Have to Approve My Underpinning Project?
A Toronto building permit does not automatically resolve access, shared-structure or property-right issues involving a neighbour. Permission, an agreement or legal advice may be required depending on the design and whether access to neighbouring property is needed.
How Much Ceiling Height Will Underpinning Add?
The usable height gained depends on the excavation depth and the space required for the new footing, floor slab, insulation, drainage, finishes and mechanical systems. The design should identify the expected finished height at the lowest points.
Should Waterproofing Be Completed During Underpinning?
Waterproofing and drainage should be evaluated during the underpinning design because the foundation and floor assembly are already being opened. The recommended system will depend on the source of moisture, site access and the condition of the existing drainage system.